
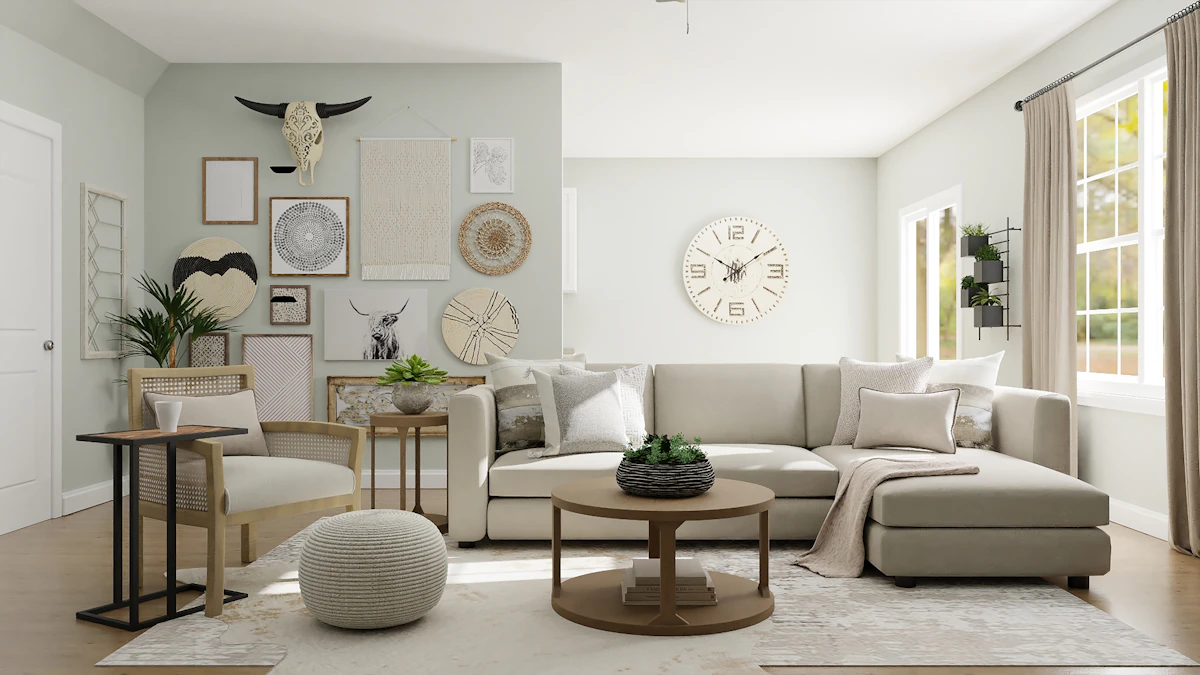
Homes designed around how you actually live
Most residential briefs start with a room that annoys someone. We begin by understanding the whole flat or house — the light through the day, where people gather, what gets carried where — and then decide whether that room was ever the problem.
A Novaris residential commission covers everything from the measured survey to the last cushion: layout changes, joinery, lighting, finishes, furniture and art. We produce a complete technical package so your builder prices real information rather than guesses, and we stay on site every week until the job is finished properly.
What's included
- Measured survey, condition notes and a realistic budget conversation.
- Space planning and layout options — usually three, always costed.
- Material and finish boards, physical samples, and a sample-room review.
- Bespoke joinery designed in-house and made by workshops we know.
- Lighting circuits, fittings, switching plans and electrical setting-out.
- Furniture procurement, delivery scheduling and installation.
“Good residential design is mostly editing. The skill is knowing which twenty ideas to throw away before the client ever sees them.”
How the work runs
Design takes eight to twelve weeks for a typical apartment, longer for a house with structural change. Construction follows for another three to nine months depending on scope. Throughout, you have one named designer and a shared drawing folder that is always current — no waiting a week to see the latest plan.


Common questions
For a full refurbishment, yes — usually for the construction period. For phased work on a larger house we can often sequence rooms so you keep a kitchen and one bathroom throughout.
Always our first question. We photograph and measure everything you want to keep at survey stage and design around it — reupholstering is frequently cheaper and better than replacing.
We prepare the drawings and coordinate with the architect or structural engineer. For listed buildings and conservation areas we work with a heritage consultant we've used for over a decade.
